
Melinda Kota
Sales Person
REALTOR®

BEDS3
BATHS2 full 1 partial
SQUARE FEET2,628
MLS#10165935
STATUSNew
PROPERTY TYPEResidential - Single Family
Property Description
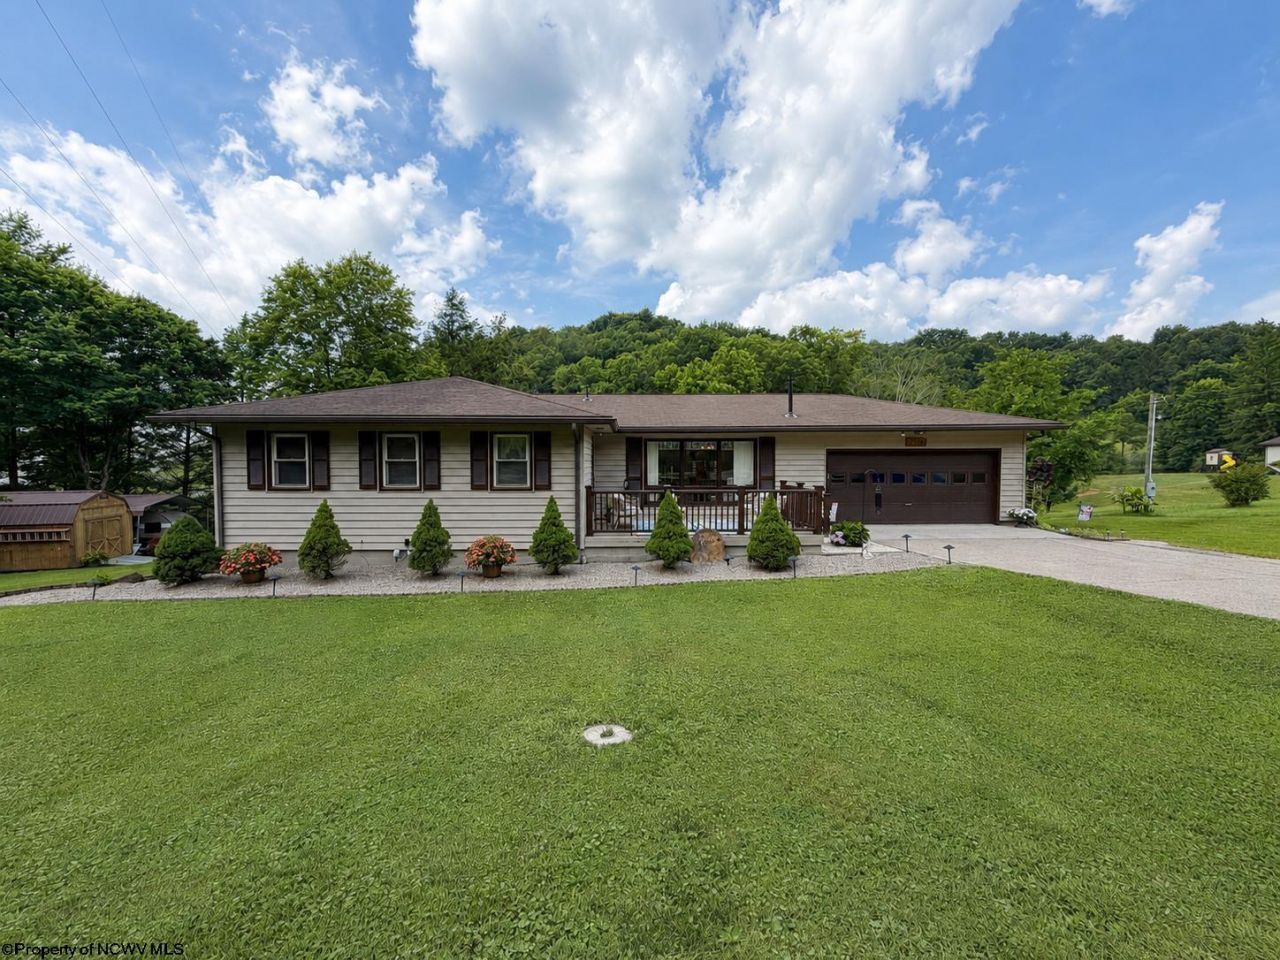
Welcome to this well-maintained 3-bedroom, 2.5-bath home offering a spacious and functional layout designed for comfortable living. The finished basement provides additional living space, perfect for entertainment space, home office, recreation area, or guest retreat. Enjoy year-round relaxation in the bright sunroom, or unwind on the screened-in porch overlooking the backyard. Outdoor living is enhanced with a patio and charming gazebo, creating the ideal setting for entertaining or enjoying peaceful evenings. The garage provides convenient parking and extra storage, along with the shed. The whole house generator gives you peace of mind no matter the circumstances and the year old appliances convey! This home offers a wonderful combination of indoor comfort and outdoor amenities, making it a must-see!
Property Features
Property Type: Residential - Single Family
Basement: Yes
Cooling: Window Unit(s), Wall Unit(s)
Fireplaces: 1
Garage: 2
Heating: Central Heat
Home Style: Ranch
Lot Size: 0.62 Acres
Roof Type: Shingles
Stories: 1.0
Year Built: 1969
Amenities
Walk-in Closets
Primary Bath
Single Level Living
Porch
Patio
Storage Shed/Outbuilding
Landscaped
Gazebo
Screen Porch
Feature Descriptions
Appliances: Range, Dishwasher, Refrigerator, Washer, Dryer
Basement Features: Full, Finished, Walk-Out
Community Amenities: Park, Playground, Pool, Golf Course, Library, Medical Facility, Public Transportation
Construction: Frame
Equipment: Smoke Detectors, Whole House Generator
Exterior: Vinyl
Fireplace Features: Gas Logs
HOA Y/N: No
Lot Dimensions: 0
Lot Features: Level, Sloping
Parking Notes: 3+ Cars, Off Street Parking
Sewer: City Sewer
Special View Info: Neighborhood
Total Rooms: 8
Water: City Water
Room Sizes
Primary Bedroom: 12X21.2 Level - 1
Bedroom 2: 11.5X11.11 Level - 1
Bedroom 3: 10.9X14.9 Level - B
Kitchen: 13.7X10.9 Level - 1
Dining Room: 10.9X8.2 Level - 1
Living Room: 24X12.2 Level - 1
Sunroom: 8.10X20.3 Level - 1
Other: 19.8X8.11 Level - 1
Bathroom: 5X7.5 Level - 1
Local Schools
High School: Buckhannon-Upshur High
Middle School: Buckhannon-Upshur Middle
Elementary School: Buckhannon Academy Elementary
Listed By / Shown By
Listed By
Agency Name: GARTON REAL ESTATE GROUP
Agent Name: ALEXANDRA MORAN
Agency Phone: 304-306-8991
Shown By
Agent Name: Melinda Kota Sales Person
Agent Phone: (304) 940-6528

Estimate Your Payment
Estimated Payment
$ 1,476.88 per month $1,380.92 Principal & Interest $0.00 Property Tax (data not provided by mls) $95.96 Homeowner's InsuranceChange Payment Information

Privacy Policy / DMCA Notice / ADA Accessibility


This site is hosted, designed and copyright
© 1994 - 2026 by
Delta Media Group, Inc. -- Patent Pending --