
Melinda Kota
Sales Person
REALTOR®

BEDS3
BATHS2 full
SQUARE FEET2,200
MLS#10165934
STATUSNew
PROPERTY TYPEResidential - Single Family
Property Description
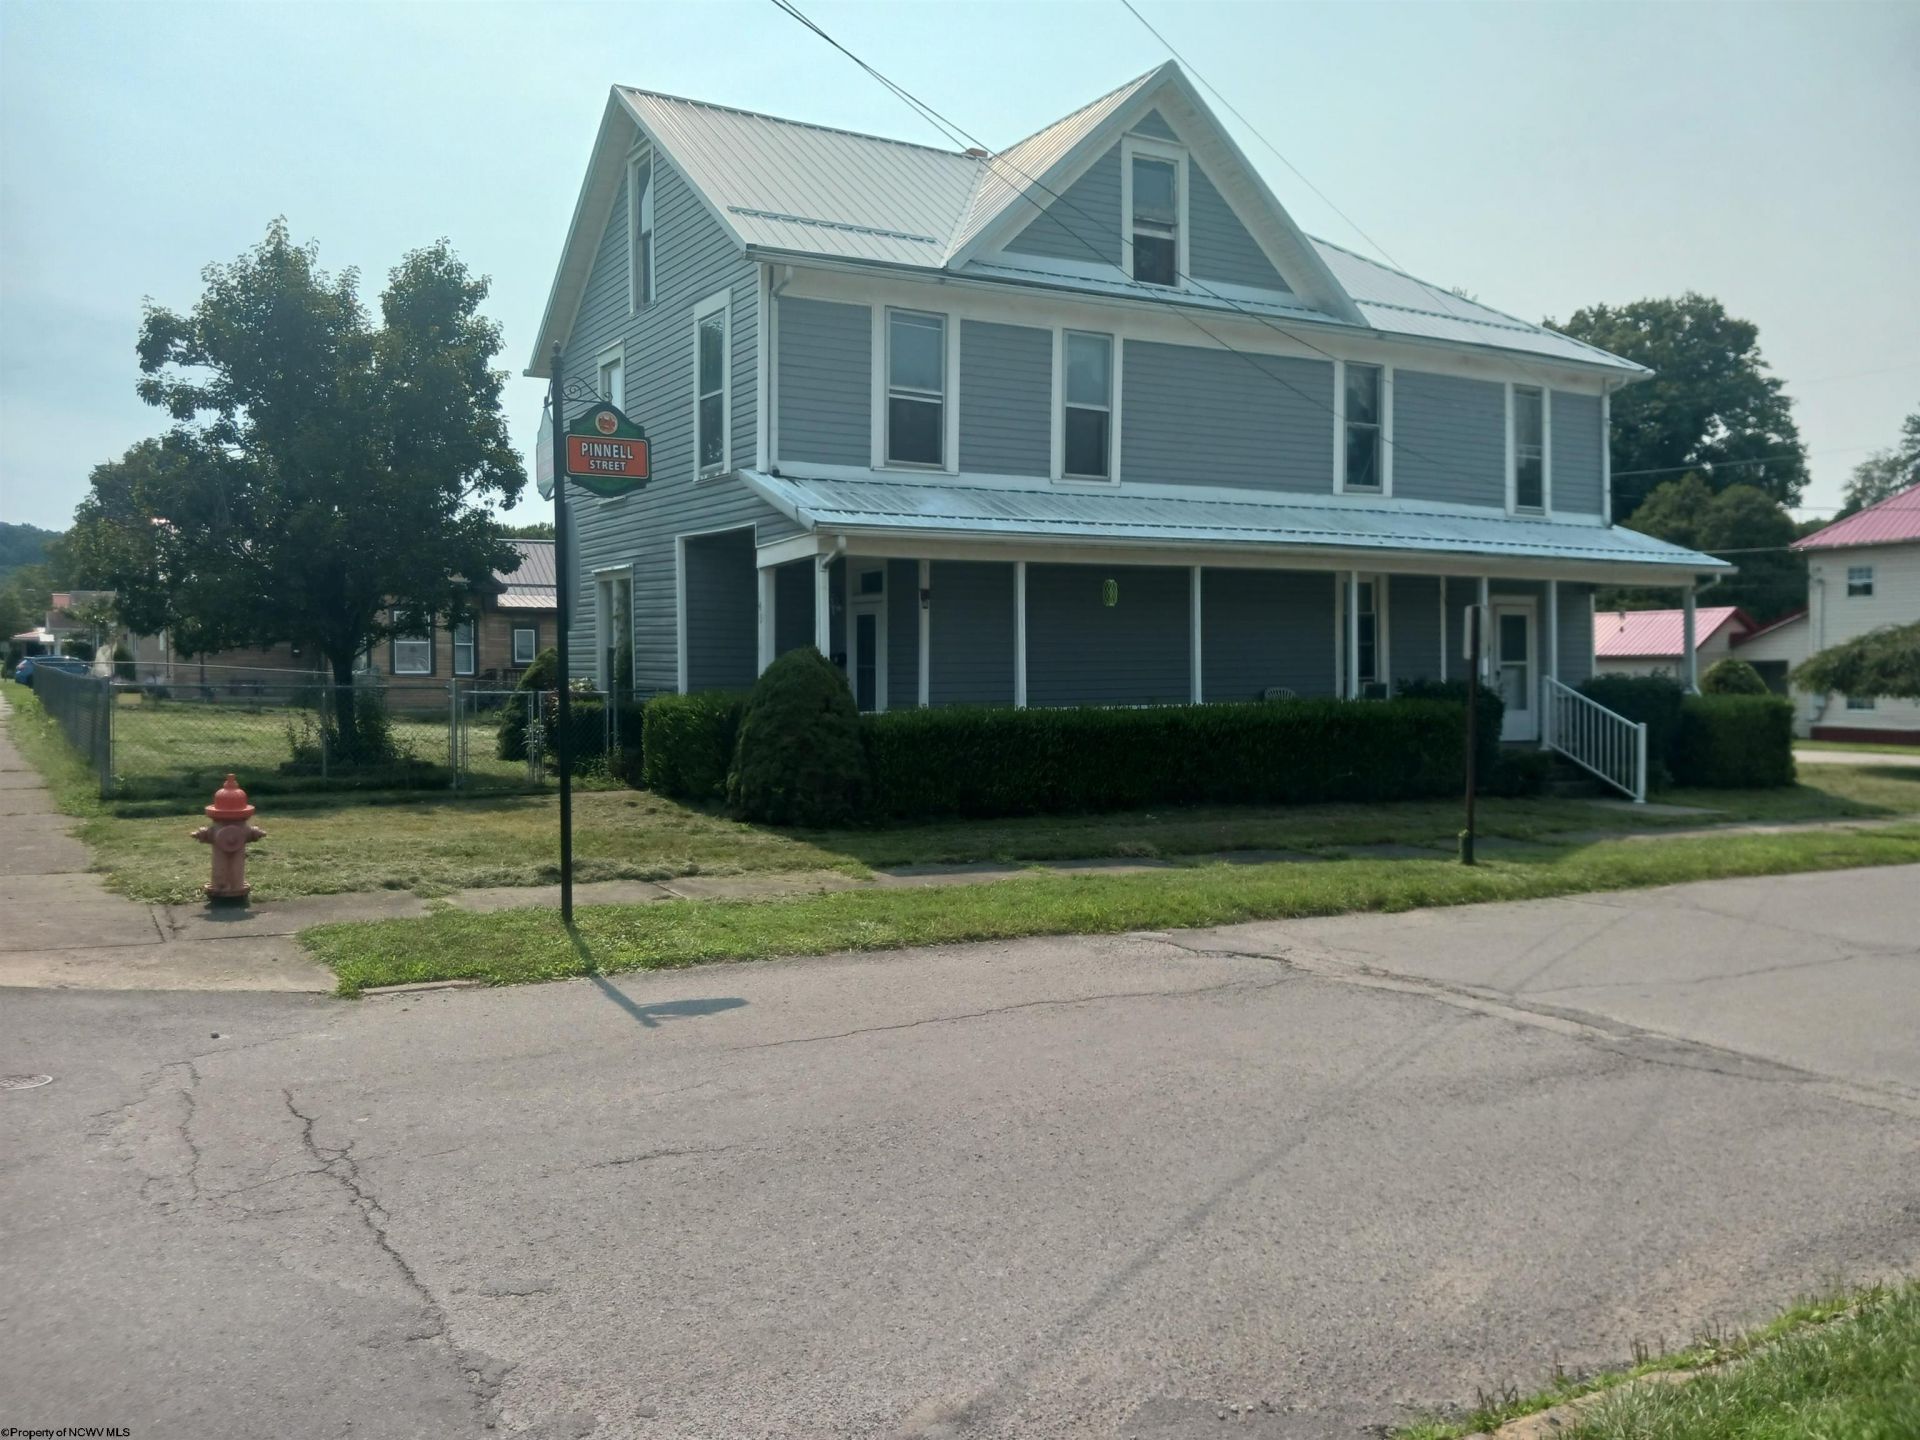
There is room for everyone in this 3-bedroom, 2-bathroom house on a corner lot in Buckhannon. The property features a fenced-in backyard, a 4-car detached garage, a covered back patio, and a large front porch. The first floor includes a bedroom, bathroom, and laundry room. Upstairs, there are two additional rooms that could be used as bedrooms. The house also features a nice entryway, two staircases, and original woodwork.
Property Features
Property Type: Residential - Single Family
Cooling: Window Unit(s), Ceiling Fan(s)
Fireplaces: 1
Heating: Forced Air, Space Heater(s), Electric, Gas
Home Style: Traditional, Two Story
Lot Size: 0.28 Acres
Roof Type: Metal
Stories: 2.0
Year Built: 1880
Amenities
Walk-up Attic
Electric Stove Connection
Washer Connection
Electric Dryer Connection
Porch
Patio
Storm Doors
Outside Lighting
Double Thermo Windows
Private Yard
Feature Descriptions
Appliances: Range, Microwave, Dishwasher, Refrigerator, Washer, Dryer
Basement Features: Crawl Space, Exterior Access
Community Amenities: Park, Playground, Pool, Golf Course, Shopping/Mall, Health Club, Library, Medical Facility
Construction: Frame
Equipment: Garage Door Opener, Cable Ready, Hot Water Heater Elec., High Speed Internet Ready
Exterior: Vinyl
Fireplace Features: Masonry
HOA Y/N: No
Lot Dimensions: 0
Lot Features: Corner, Level
Parking Notes: 3+ Cars, Off Street Parking
Sewer: City Sewer
Special View Info: Neighborhood
Total Rooms: 9
Water: City Water
Room Sizes
Primary Bedroom: 16.3x14.7 Level - 1
Bedroom 2: 16.4x14.8 Level - 2
Bedroom 3: 14.7x10.8 Level - 2
Kitchen: 10.9x10.6 Level - 1
Dining Room: 12x11 Level - 1
Living Room: 15.8x14.8 Level - 1
Bathroom: 11x8.8 Level - 2
Bathroom: 8.3x4.9 Level - 1
Office: 12.9x7.6 Level - 2
Local Schools
High School: Buckhannon-Upshur High
Middle School: Buckhannon-Upshur Middle
Elementary School: Buckhannon Academy Elementary
Listed By / Shown By
Listed By
Agency Name: COLDWELL BANKER ARMSTRONG-DAVIS REALTY, INC
Agent Name: JESSIE FUMEROLA
Agency Phone: 304-472-7100
Shown By
Agent Name: Melinda Kota Sales Person
Agent Phone: (304) 940-6528

Estimate Your Payment
Estimated Payment
$ 942.69 per month $881.44 Principal & Interest $0.00 Property Tax (data not provided by mls) $61.25 Homeowner's InsuranceChange Payment Information

Privacy Policy / DMCA Notice / ADA Accessibility


This site is hosted, designed and copyright
© 1994 - 2026 by
Delta Media Group, Inc. -- Patent Pending --