
Melinda Kota
Sales Person
REALTOR®

BEDS4
BATHS2 full 1 partial
SQUARE FEET3,566
MLS#10165947
STATUSNew
PROPERTY TYPEResidential - Single Family
SUBDIVISIONTuscan Village
Property Description
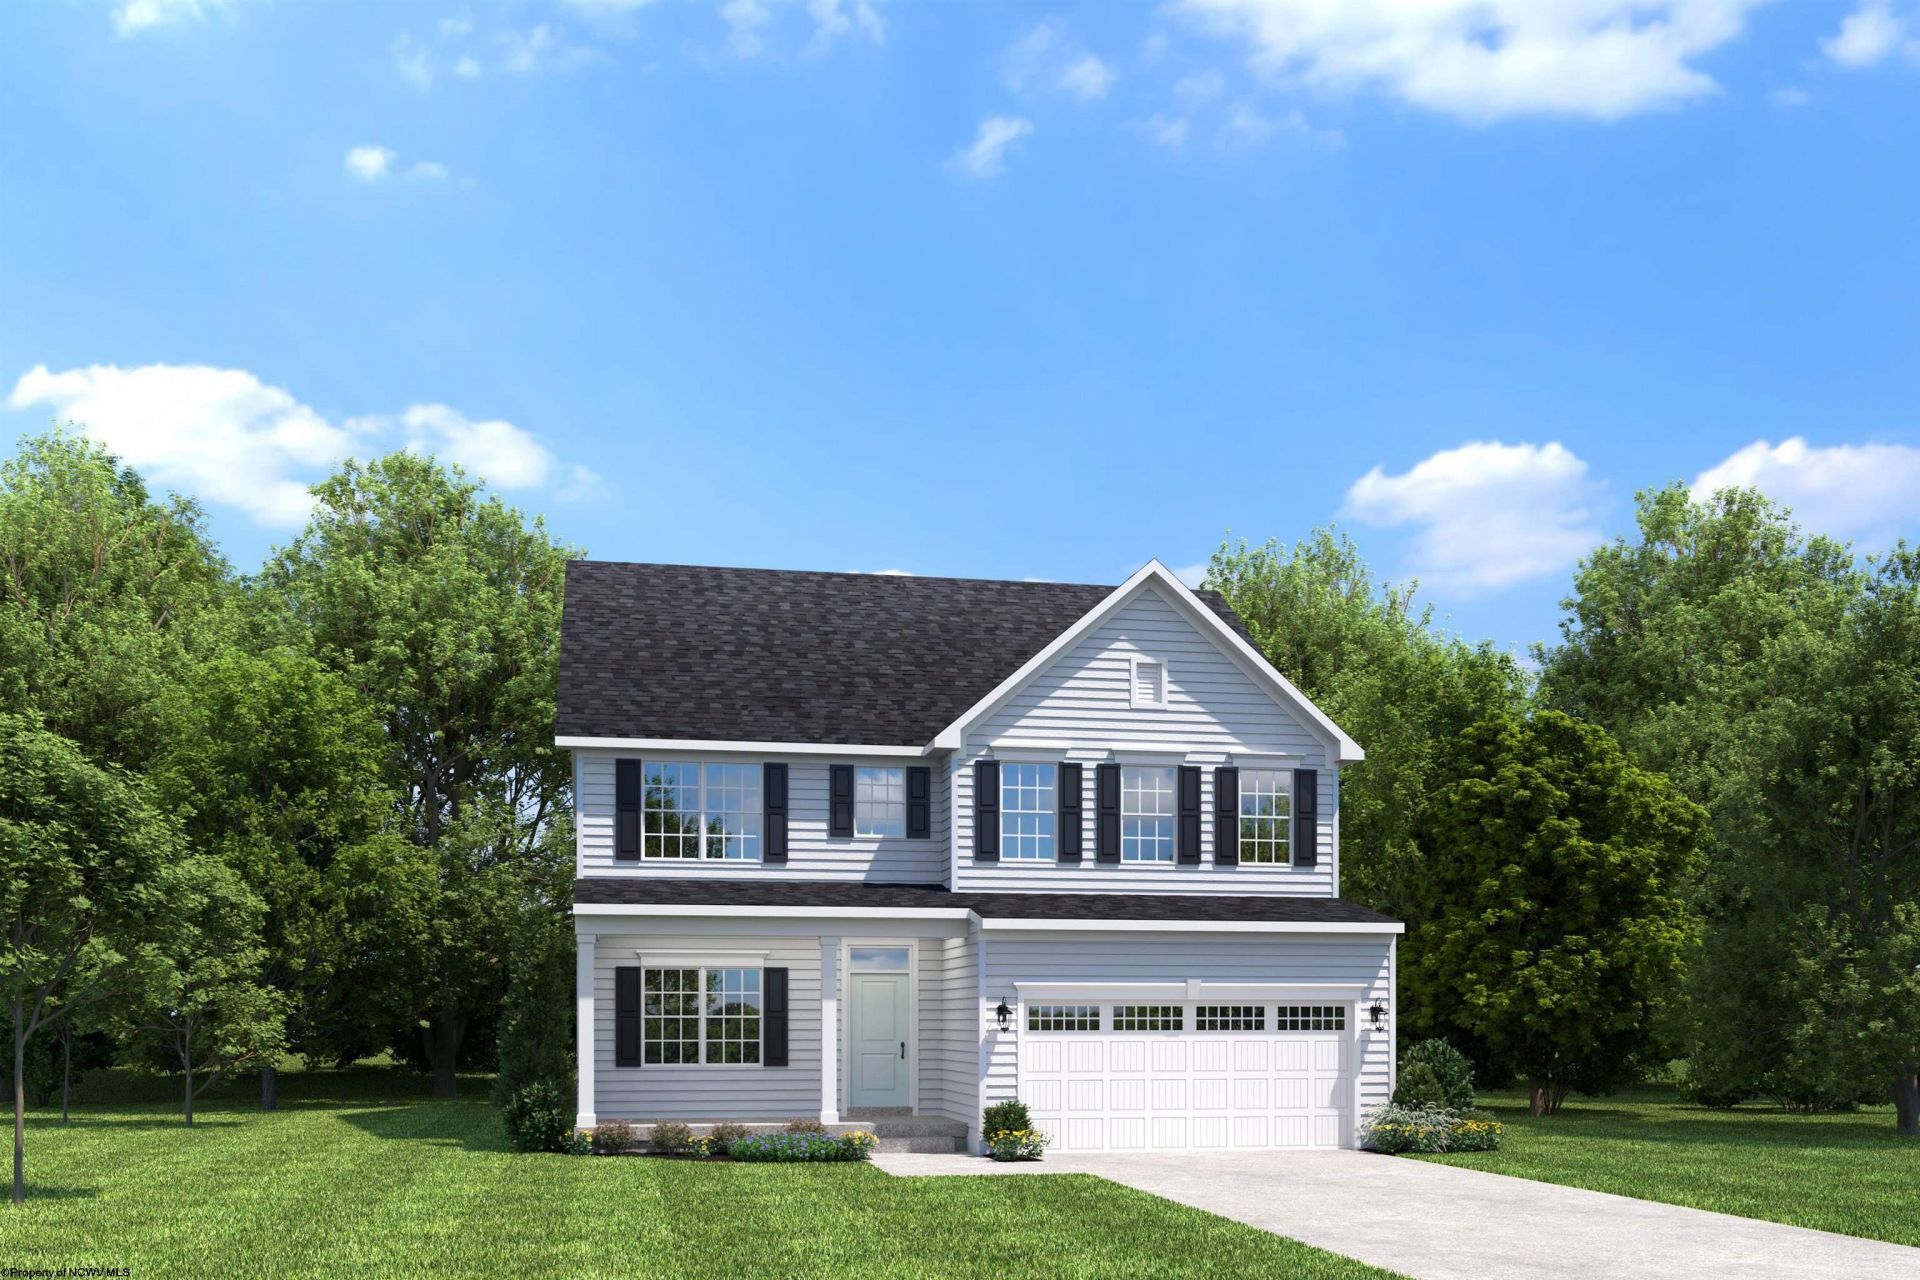
Welcome to Tuscan Village! One of Morgantown's newest communities located along the banks of Cheat Lake. Resort style amenities such as community pool, clubhouse, and Restaurant/Brewery are coming soon! Just a short commute to WVU, top-rated Monongalia schools, and nearby hospitals, this is a place you can truly feel proud to call home. Perfectly proportioned with generous space where it matters most and a layout that lives with ease. With a large yard and sweeping panoramic views, this home is designed for everyday enjoyment. The homesite offers a fully fencible backyard so that your furry friends can enjoy the space with you. Experience a modern open concept kitchen with a statement island for casual seating as well as designated eat in area that is ideal for gatherings and sharing meals. This kitchen showcases sleek quartz countertops, combining style with convenience to make every meal effortless. Sophisticated upgraded lighting package and bold satin nickel accents set this home apart. The open great room, is the heart of the home. Giving you a welcoming space to relax, spend time together and enjoy the beautiful outdoor views. The first-floor flex space provides a quiet spot for privacy and focus, making it easy for homework or a work-from-home lifestyle. Retreat to your spacious owner's suite where room for a sitting area, expansive closet and spacious owners bath awaits. Arrive each day to a luxurious residence with timeless curb appeal, featuring a full front porch, Hardie Plank siding, rich brick accents and complete landscaping. Tuscan Village is more than just a place to live; it's a community where lasting memories are made and the lifestyle that you have always envisioned comes to life. Perfectly situated in a convenient location, this home offers the ideal setting to grow, connect, and enjoy every moment!
Property Features
Property Type: Residential - Single Family
Basement: Yes
Cooling: Central Air, Zoned
Garage: 2
Heating: Zoned, Gas
Home Style: Traditional, Two Story
Lot Size: 0.18 Acres
Roof Type: Shingles
Stories: 2.0
Year Built: 2026
Amenities
Walk-in Closets
9ft+ Ceiling
Electric Stove Connection
Washer Connection
Electric Dryer Connection
Icemaker Connection
Porch
Landscaped
Feature Descriptions
Appliances: Range, Microwave, Dishwasher, Disposal
Basement Features: Full, Finished, Walk-Out
Community Amenities: Pool, Club House
Construction: Frame, Concrete
Equipment: Smoke Detectors, Humidifier, Garage Door Opener, Cable Ready, Hot Water Heater Gas, Carbon Monoxide Detectors, High Speed Internet Ready
Exterior: Stone, Hardiplank
Fireplace Features: None
HOA Fee: $125/Monthly
HOA Y/N: Yes
Lot Dimensions: 0
Lot Features: Level, Cleared Lot
Parking Notes: 3+ Cars
Special View Info: Mountain, Panoramic, Neighborhood
Total Rooms: 10
Water: City Water, Private Treatment Plant
Water Features: Close Proximity
Room Sizes
Primary Bedroom: 19X14.7 Level - 2
Bedroom 2: 12.6X13 Level - 2
Bedroom 3: 12.6X11.7 Level - 2
Bedroom 4: 12X11 Level - 2
Kitchen: 9.2X19.11 Level - 1
Dining Room: 17.9X10 Level - 1
Living Room: 11.11X11.6 Level - 1
Family Room: 17.10X15.4 Level - 1
Game Room: 36X15.9 Level - 0
Local Schools
High School: University High
Middle School: Mountaineer Middle
Elementary School: Eastwood Elementary
Listed By / Shown By
Listed By
Agency Name: NVR, INC
Agent Name: CARRIE WHITE
Agency Phone: 304-777-2571
Shown By
Agent Name: Melinda Kota Sales Person
Agent Phone: (304) 940-6528

Estimate Your Payment
Estimated Payment
$ 2,343.25 per month $2,191.00 Principal & Interest $0.00 Property Tax (data not provided by mls) $152.25 Homeowner's InsuranceChange Payment Information

Privacy Policy / DMCA Notice / ADA Accessibility


This site is hosted, designed and copyright
© 1994 - 2026 by
Delta Media Group, Inc. -- Patent Pending --