
Melinda Kota
Sales Person
REALTOR®

BEDS3
BATHS2 full 1 partial
SQUARE FEET1,789
MLS#10165932
STATUSNew
PROPERTY TYPEResidential - Single Family
SUBDIVISIONBresock Place
Property Description
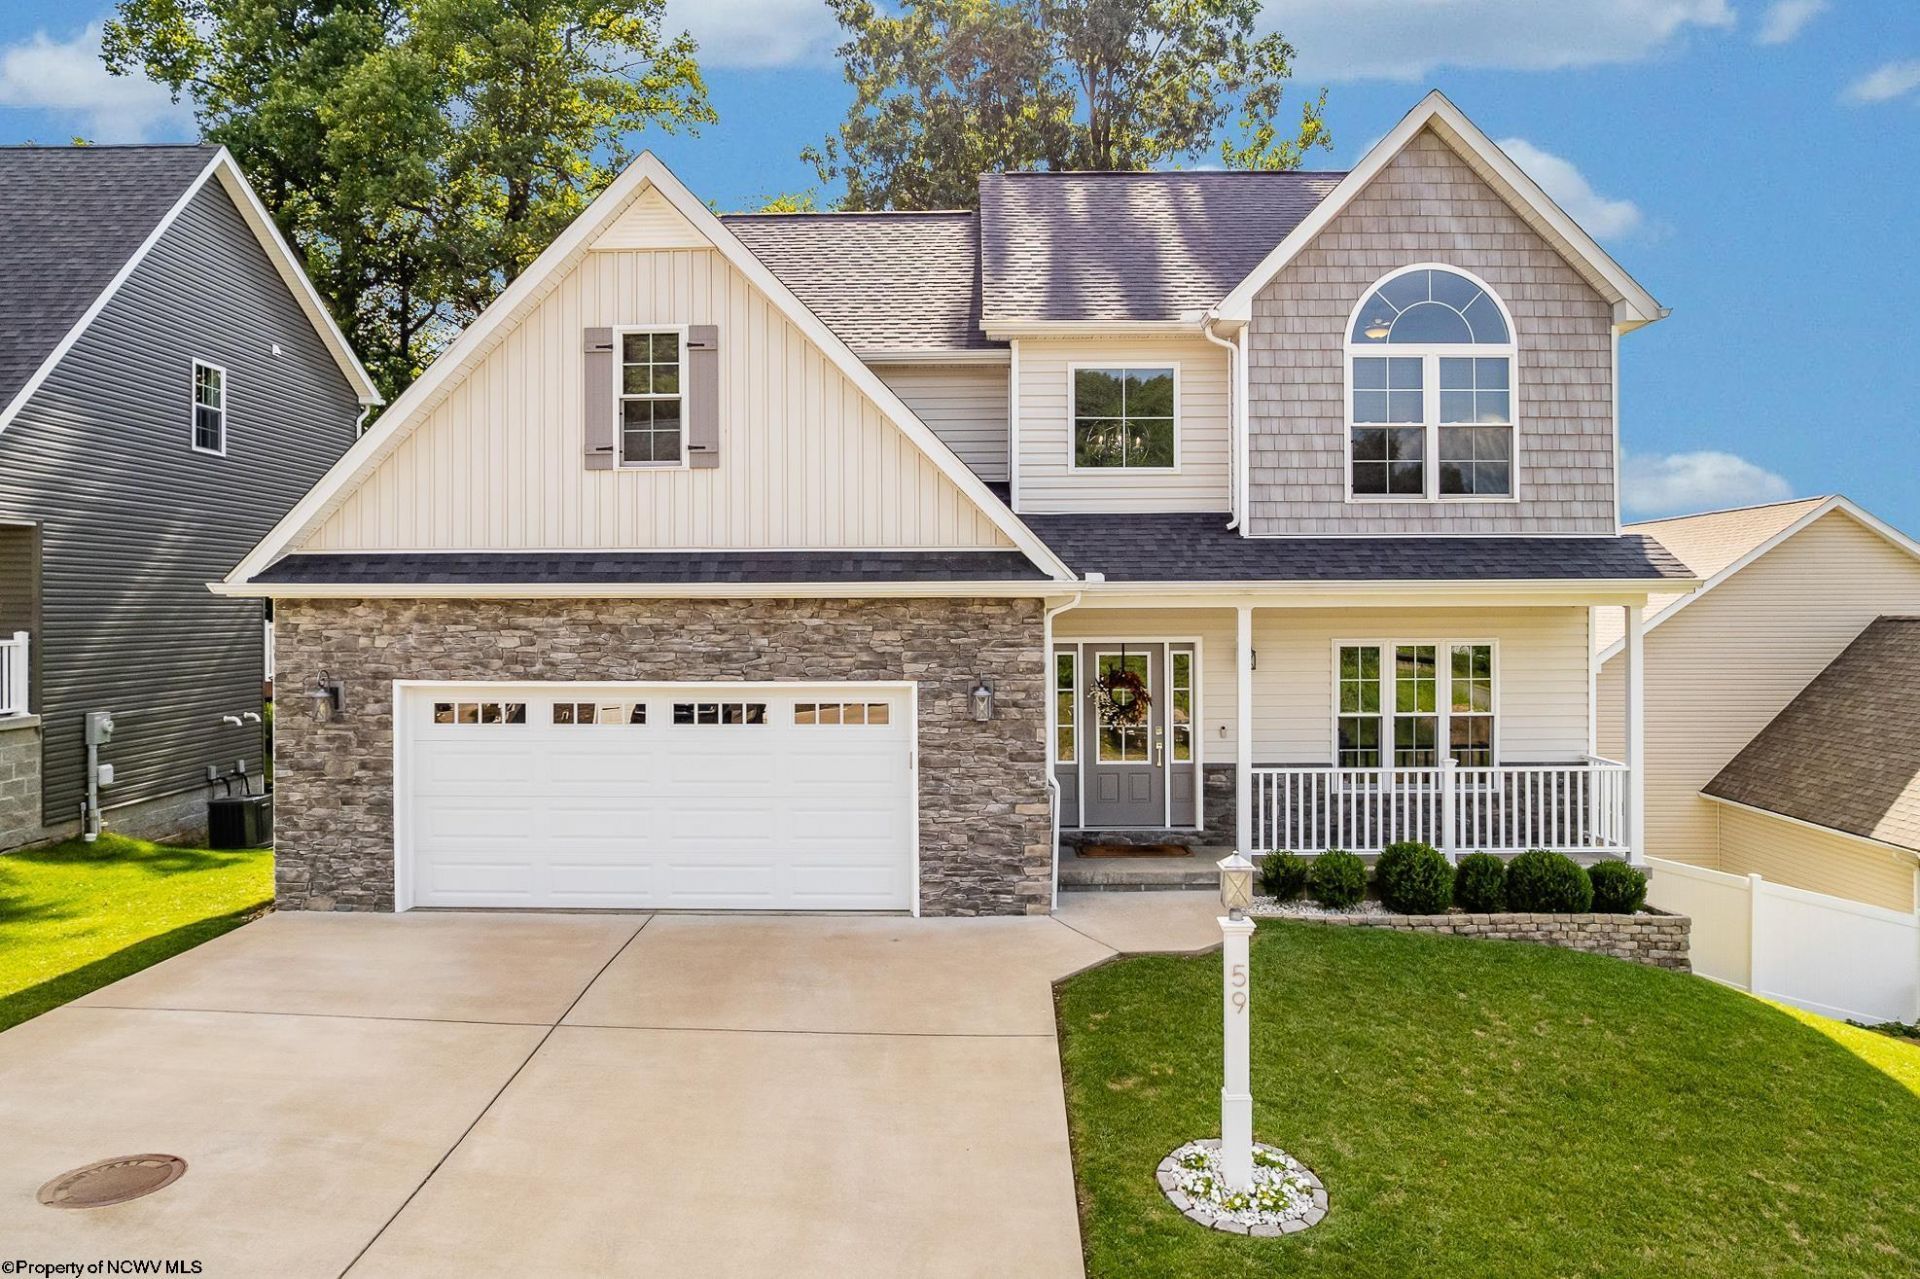
Combining quality craftsmanship, timeless finishes, and an exceptional location, 59 Dakota Lane offers the perfect blend of style, comfort, and convenience. Built in 2019, this home offers thoughtfully designed living space with modern finishes throughout. Rich hardwood floors, abundant natural light, and an open, inviting floor plan create an ideal setting for everyday living and entertaining. The stylish kitchen features solid surface countertops, ample cabinetry, stainless steel appliances, and a functional layout that flows seamlessly into the main living areas. The spacious primary suite provides a private retreat with a large bathroom, complete with dual vanities, a soaking tub, separate tiled shower, and an oversized closet. Two generously sized secondary bedrooms share a convenient Jack-and-Jill bathroom, offering both comfort and privacy. The unfinished basement presents exceptional potential for future expansion, additional storage, or a customized recreation space. A two-car attached garage adds everyday convenience, while the home's location places you just minutes from schools, grocery stores, shopping, dining, Marilla Park, and I-68, making commuting and daily errands effortless.
Property Features
Property Type: Residential - Single Family
Basement: Yes
Cooling: Central Air, Ceiling Fan(s)
Garage: 2 car attached
Heating: Forced Air, Gas
Home Style: Traditional
Lot Size: 0.16 Acres
Roof Type: Shingles
Stories: 2.0
Year Built: 2019
Amenities
Walk-in Closets
Some Window Treatments
Vaulted Ceilings
9ft+ Ceiling
Primary Bath
Washer Connection
Electric Dryer Connection
Porch
Deck
Landscaped
Outside Lighting
Feature Descriptions
Appliances: Range, Microwave, Dishwasher, Disposal, Washer, Dryer
Basement Features: Unfinished, Walk-Out, Interior Access, Concrete Floor, Exterior Access
Community Amenities: Other
Construction: Frame
Equipment: Smoke Detectors, Garage Door Opener, Cable Ready, Hot Water Heater Gas, High Speed Internet Ready
Exterior: Vinyl, Stone
Fireplace Features: None
HOA Fee: $225/Semi Annual
HOA Y/N: Yes
Lot Dimensions: 0
Lot Features: Level, Sloping, Cul-de-sac, No Outlet Street
Parking Notes: 2 Cars, Off Street Parking
Sewer: City Sewer
Special View Info: Neighborhood
Total Rooms: 6
Water: City Water
Room Sizes
Primary Bedroom: 15x13 Level - 2
Bedroom 2: 12x12 Level - 2
Bedroom 3: 11x11 Level - 2
Kitchen: 18x11 Level - 1
Dining Room: 11x12 Level - 1
Living Room: 13x15.8 Level - 1
Local Schools
High School: Morgantown High
Middle School: Mountaineer Middle
Elementary School: Brookhaven Elementary
Listed By / Shown By
Listed By
Agency Name: THE AGENCY - MORGANTOWN
Agent Name: C'ANNA KEFFER
Agency Phone: 304-212-2500
Shown By
Agent Name: Melinda Kota Sales Person
Agent Phone: (304) 940-6528

Estimate Your Payment
Estimated Payment
$ 1,660.93 per month $1,553.01 Principal & Interest $0.00 Property Tax (data not provided by mls) $107.92 Homeowner's InsuranceChange Payment Information

Privacy Policy / DMCA Notice / ADA Accessibility


This site is hosted, designed and copyright
© 1994 - 2026 by
Delta Media Group, Inc. -- Patent Pending --